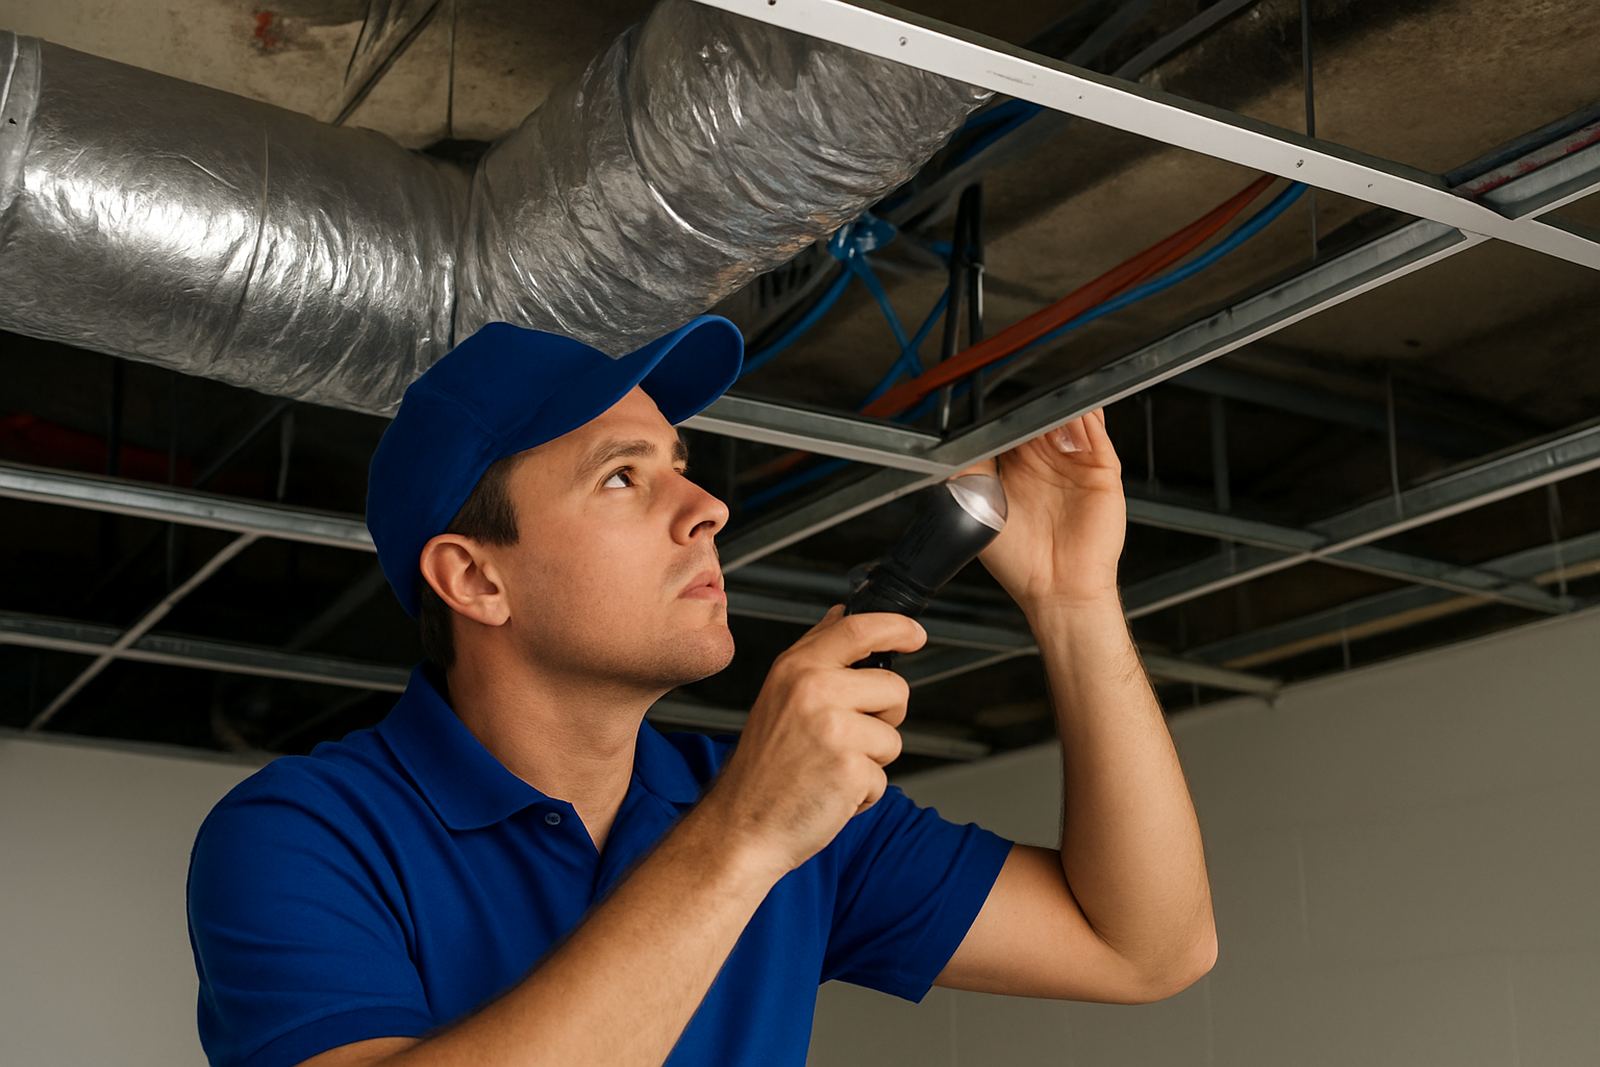
Why ceiling space decides what can be installed
People often ask for the size of the unit first, then wonder why the installer keeps talking about ceiling height, roof trusses and access hatches. The reason is simple. Cassette and ducted aircons need room for the indoor unit, ducting, drain fall, electrical work and future servicing. If the ceiling void is too tight, the best looking option on paper can become a costly problem later.
In older Durban properties, especially around Clairwood, South Durban and Durban Central, ceiling space is often limited by beams, concrete slabs or low roof pitches. In newer offices and shops, the issue may be the opposite. There is space, but not enough safe access for a technician to service filters, controls and drain lines without disturbing tenants or stock.
Cassette units need more than a square hole in the ceiling
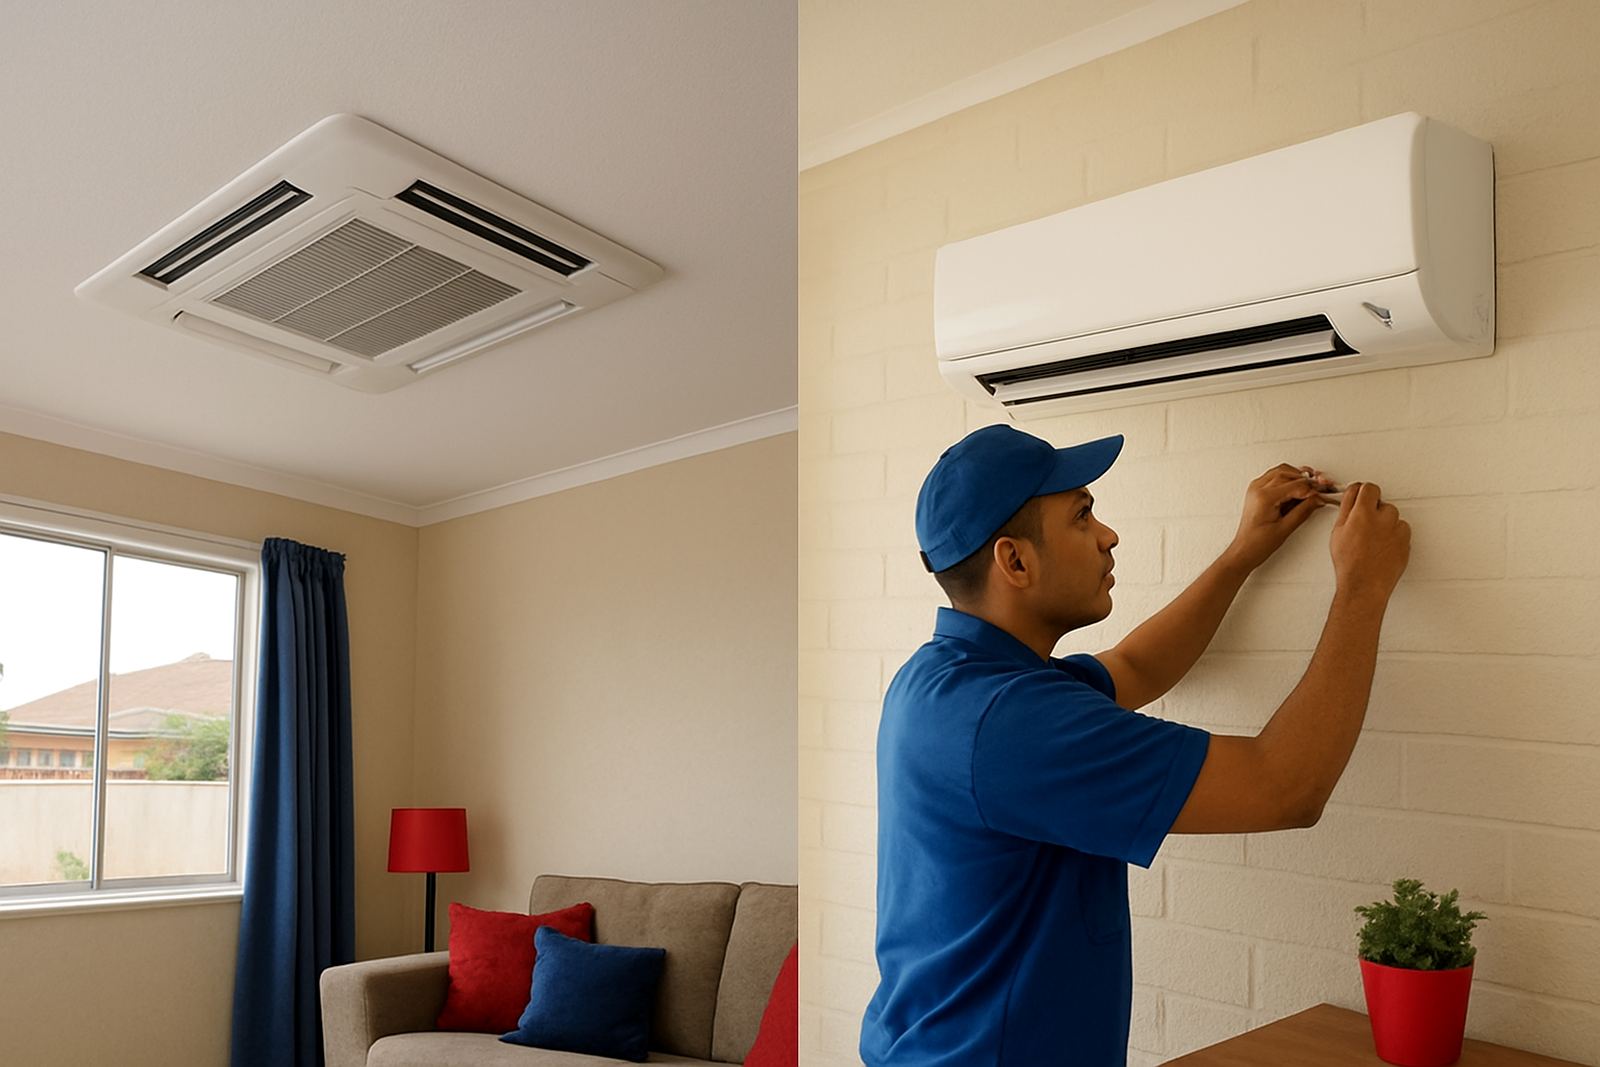
A cassette air-conditioner sits inside the ceiling with only the grille visible below. That makes it popular for boardrooms, lounges and open-plan rooms, but it still needs clear space around the body for proper airflow and maintenance. If the ceiling cavity is crowded with wiring, ducts or old plumbing, the installer may not be able to position the unit correctly. That can lead to noise, poor airflow or water dripping where it should not.
For a cassette check, we look at the space above the board, the joist layout, the height available for condensate drainage and where the service panel will sit. We also check whether the ceiling can carry the weight without extra support. A neat finish is only neat if it can be opened and cleaned later. Otherwise it turns into a headache during summer peak season when the unit is under pressure.
- Enough void depth for the indoor body and pipework
- Clear route for drainage with proper fall
- Access panel for filter cleaning and fault finding
- Room to work around lights, speakers and existing services
Ducted systems need planning for supply, return and service access
Ducted air-conditioning gives a very clean finish because the indoor equipment and most of the ductwork stay hidden. But that hidden setup is exactly why a ceiling clearance check matters. The system needs space not only for the main unit, but also for the ducts, return air path, insulation and access points for maintenance. If the void is shallow, airflow may be restricted and the system can struggle to cool evenly.
In a Durban home near the coast, for example, humidity can make drainage and insulation even more important. If the ducts are squeezed into a tight roof space, condensation can build up and stain ceilings or soak insulation. In a small office, poor access can also delay repairs when a fan motor, capacitor or control issue comes up. Nobody wants to cut open fresh ceiling boards just to reach a part that should have been easy to service.
- Space for the main indoor unit and insulated duct runs
- Return air route that does not choke the system
- Access for filters, belts, controls and future repairs
- Drain line route that avoids backflow and water damage
- Room for maintenance without damaging the ceiling finish
What we check before quoting a cassette or ducted job
A proper site inspection saves time and money. Before we recommend a cassette or ducted option, we check the ceiling height, access hatch position, roof space temperature, likely service route and the condition of the existing electrical supply. We also look for signs of previous leaks, weak plasterboard, blocked drains or cramped corners that will make future maintenance difficult.
In some cases the answer is not a bigger aircon, but a different layout. A wall split system may suit a room with no useful ceiling void. In other cases, one cassette may work better than several smaller units because the ceiling can support it and the service access is clear. The right answer depends on the building, not just the brochure.
- Ceiling depth and clearance around beams or trusses
- Safe access for installation and later maintenance
- Drain fall and discharge point
- Electrical location and isolator position
- Condition of the ceiling board and surrounding structure
A Clairwood example: when the first choice was not the best fit
We recently looked at a mixed-use property in Clairwood with a shop front below and offices above. The owner wanted a ducted system for the upstairs rooms because the finish needed to stay clean and uncluttered. On inspection, the ceiling void was too shallow in one section and the access hatch was tucked behind a bulkhead. The return air route would have been too long and the drain path too risky.
Instead of forcing the layout, we reworked the plan around a cassette unit for the main office and a separate split system for the smaller room. That gave better airflow, easier maintenance and far less disruption to the tenants. It also avoided future call-outs for water leaks and poor cooling. The owner was glad we checked before cutting the ceiling. It saved a fair bit of money too.
Load-shedding, humidity and maintenance access make the check even more important
Durban conditions are not gentle on air-conditioning systems. Load-shedding causes repeated starts, which can expose weak capacitors and contactors. Coastal air brings moisture, and that moisture will find any weak drain joint or poorly insulated duct. If the ceiling space is too tight to service the unit properly, small faults can become bigger ones very quickly.
That is why we always treat clearance as part of the long-term maintenance plan, not only the installation. A good ceiling layout helps with planned maintenance, deep cleaning, regassing where needed, and quicker breakdown call-outs. When the system is easy to reach, the technician can work properly without tearing into the building. That matters in homes, shops and offices alike.
Before you choose the unit, ask for a proper ceiling check
If you are considering a cassette or ducted system in Clairwood, Durban Central, South Durban, North Durban, West Durban or the wider eThekwini area, start with a proper ceiling inspection. It is the quickest way to avoid hidden costs and poor performance later. At Aircon Depot, we check the space, the access and the practical service needs before recommending the next step.
That way you get a system that suits the building, not one that only looks right on a quote. And when summer heat arrives, the real value is a unit that cools well, drains correctly and can still be serviced without trouble. That is the bit many people forget until it is too late.